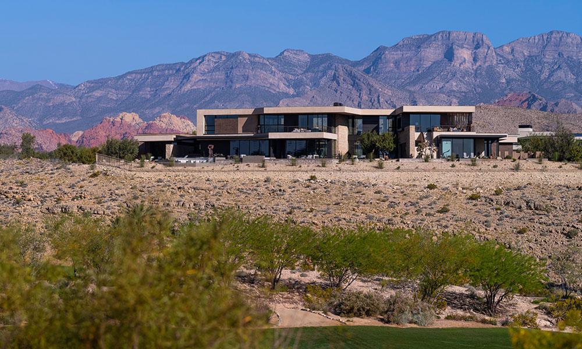
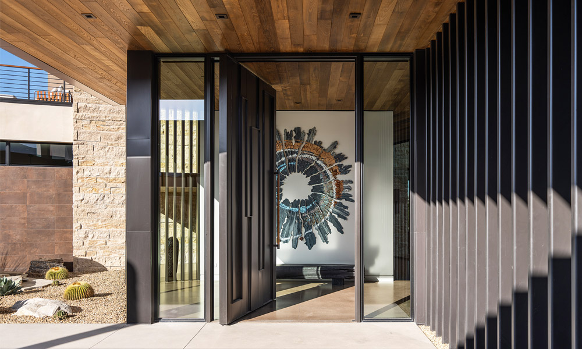
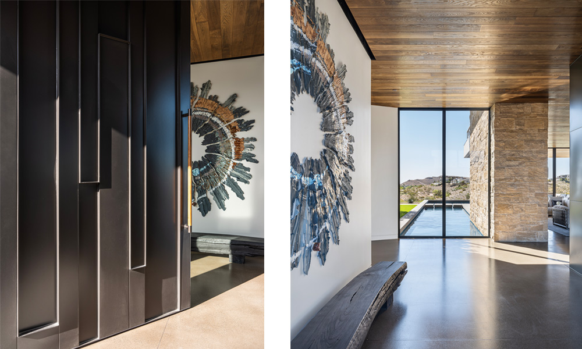
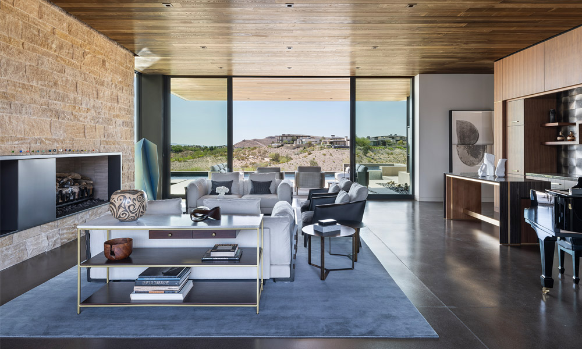
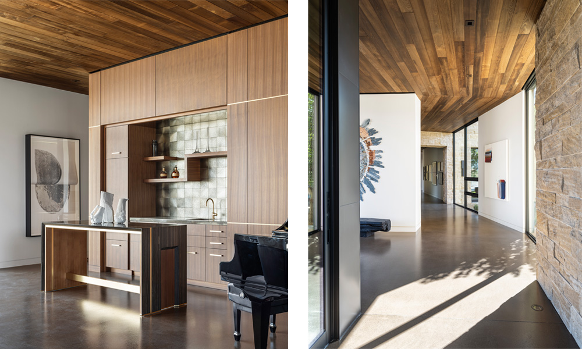
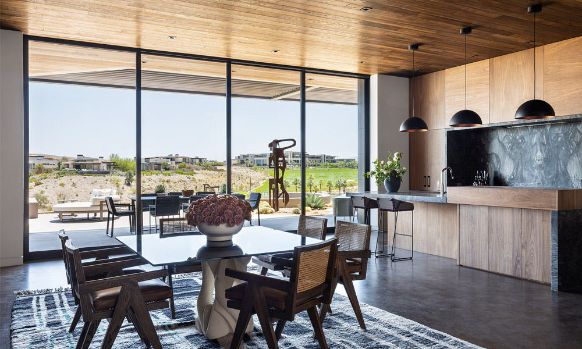
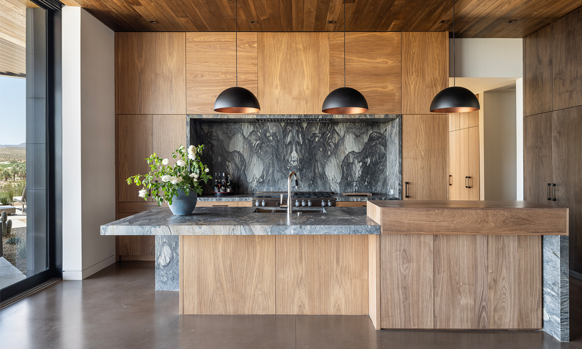
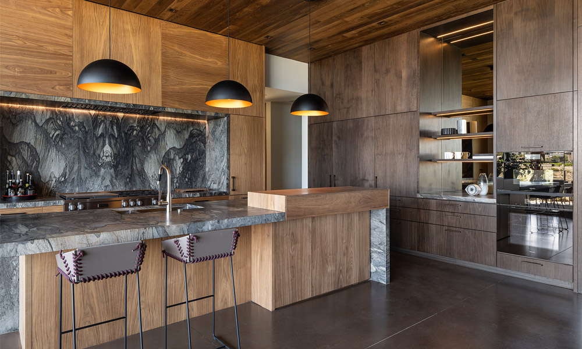
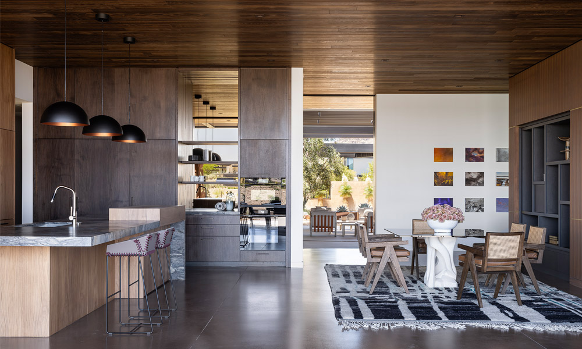
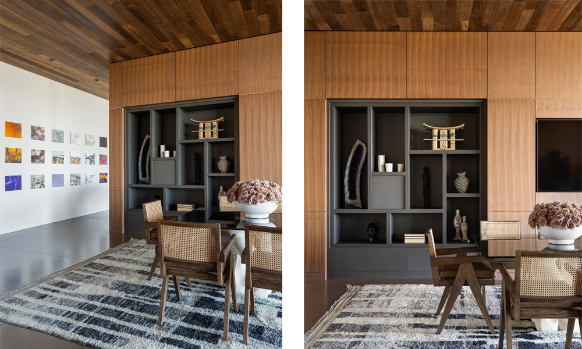
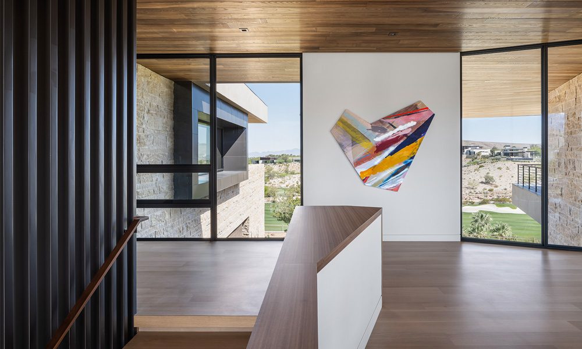
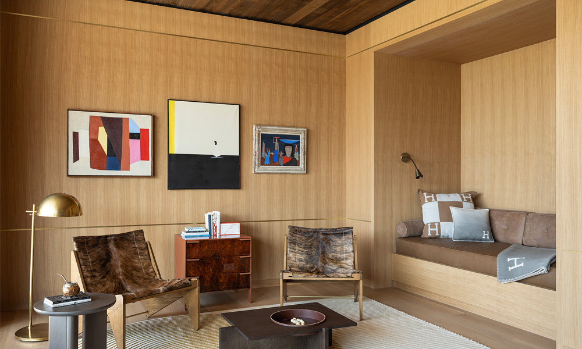
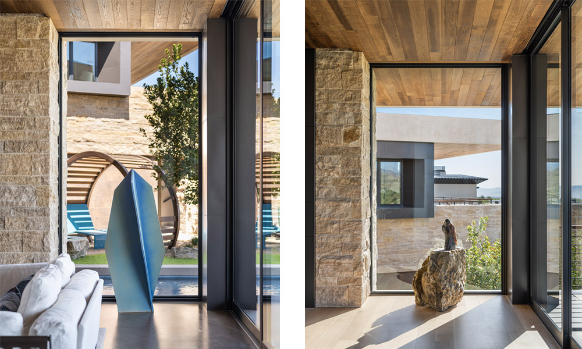
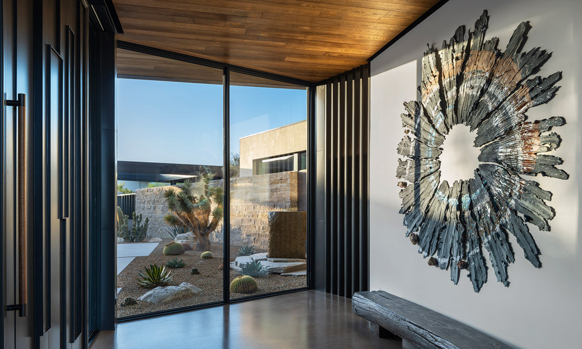
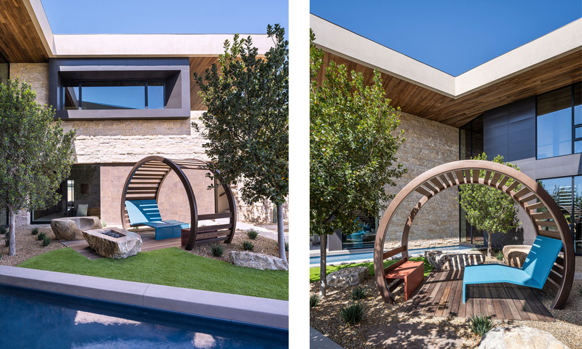
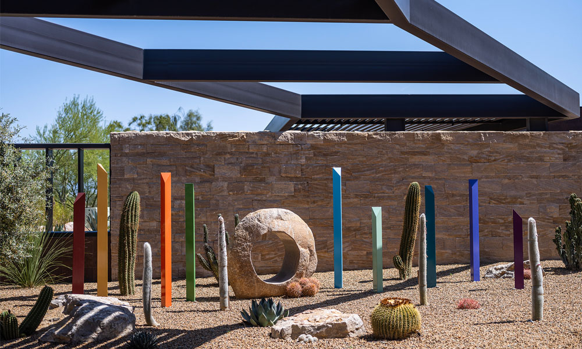
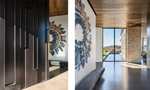
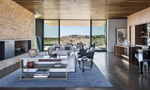
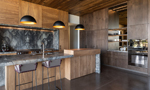
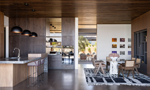
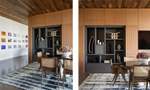
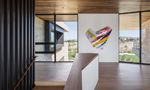
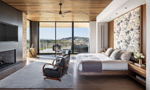
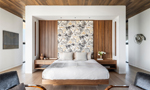
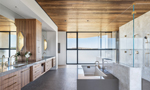
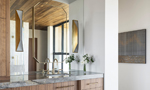
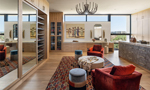
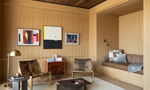
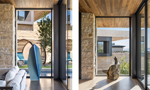
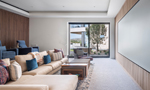
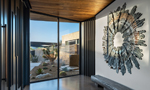
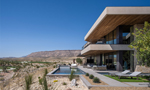
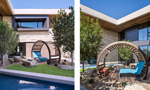
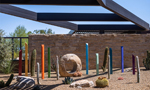
Architectural design is both technical and artistic, marrying functional programming with aesthetics. This home, set on a double lot in the exclusive, high-desert residential enclave The Summit, presented myriad opportunities to marry a macro and micro approach to artistic expression. These clients are patrons of the arts, with an eclectic collection of paintings, collage, digital art and sculpture that celebrates ingenuity and creativity. The client commissioned a home that would showcase these pieces, as well as providing a coveted opportunity for architect Jeff Anderson to blur the lines between architect and artist. Anderson’s own custom pieces of garden sculpture, furniture and innovative design touches can be seen throughout the home’s interiors and exterior living spaces.
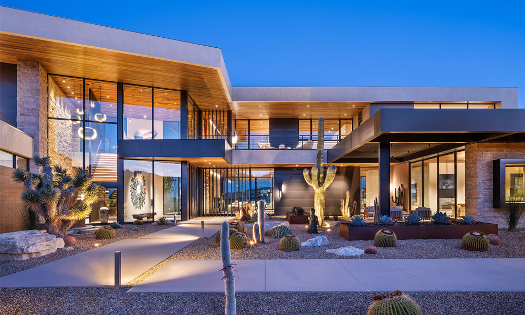
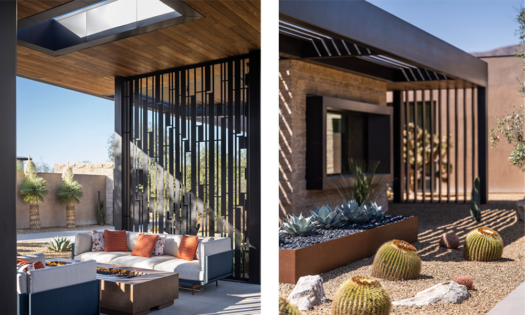
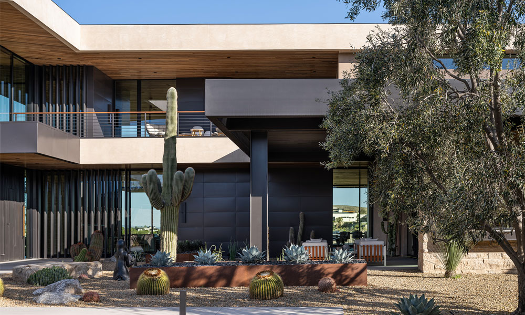
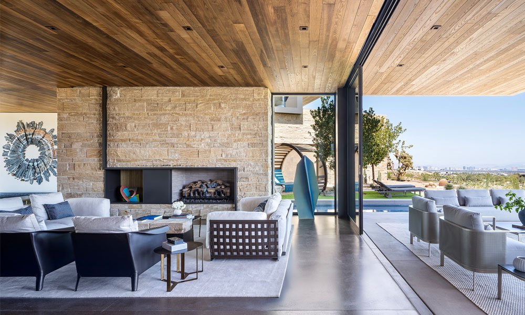
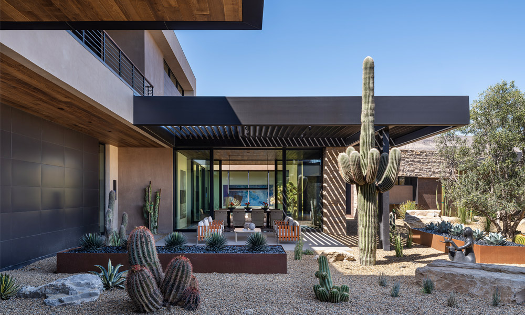
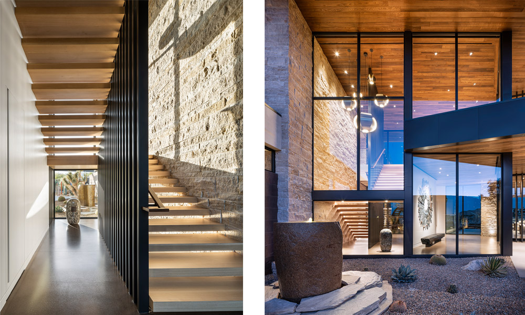
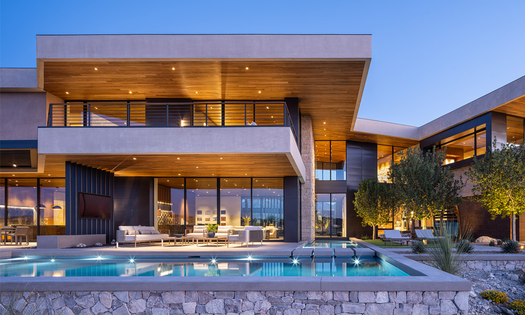
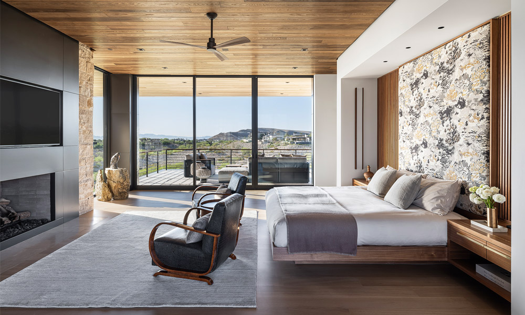
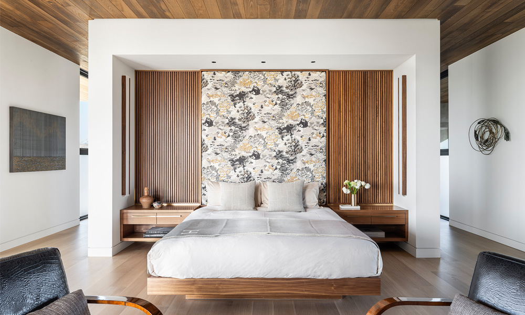
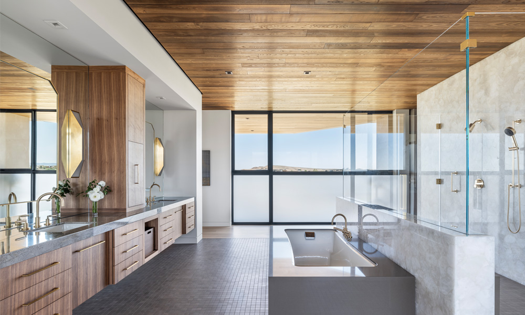
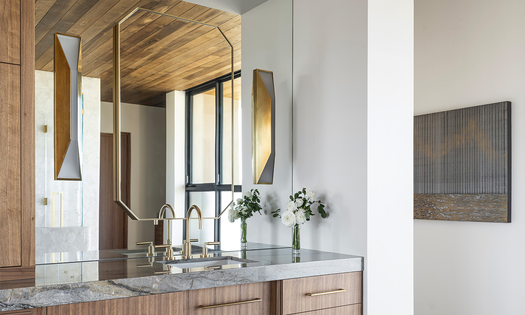
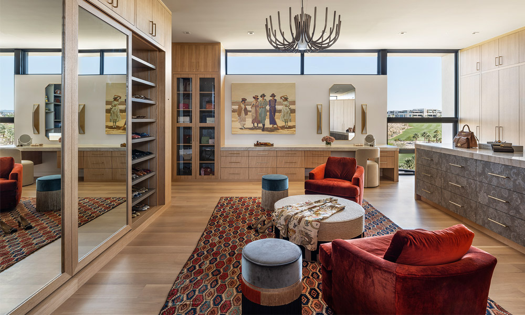
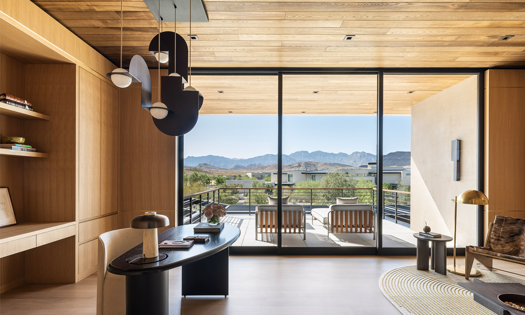
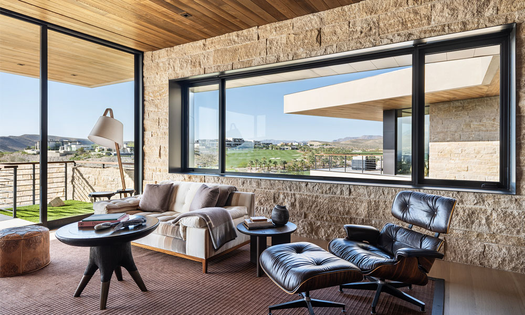
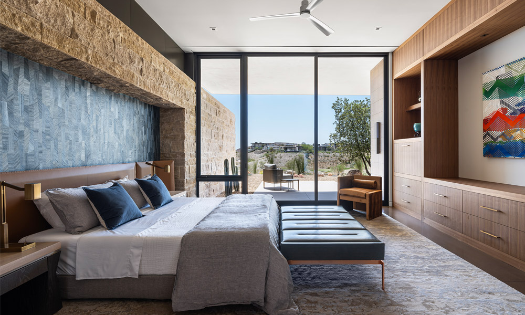
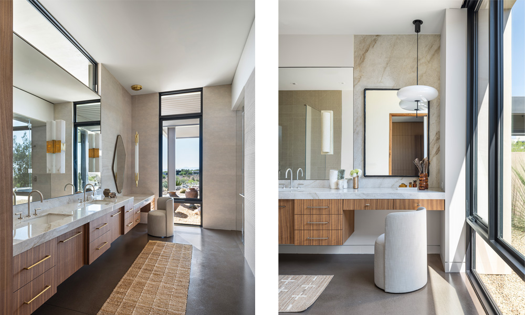
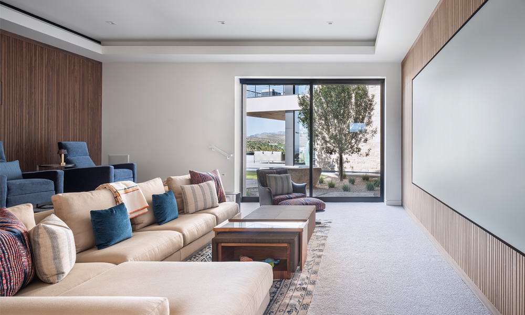
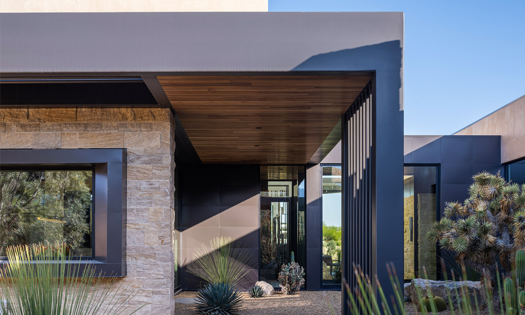
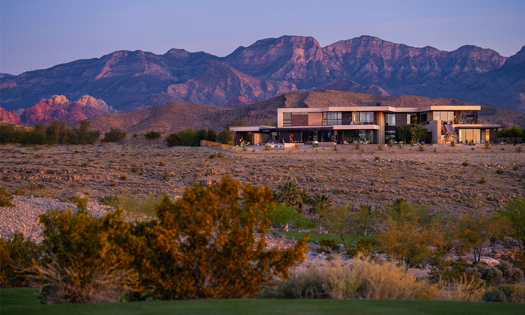
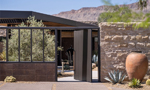
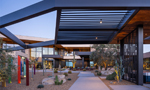
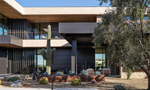
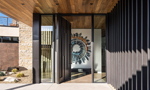
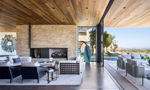
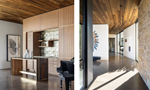
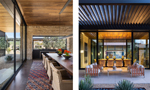
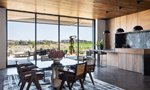
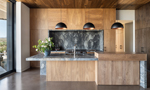
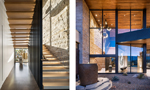
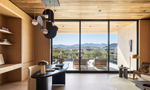
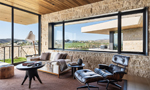
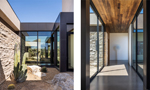
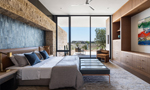
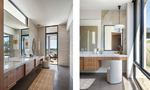
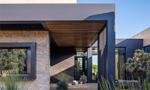
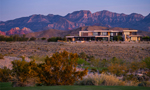
The house is organized with the guest and common spaces on the first floor and the private spaces, including the primary suite and clients’ offices, on the second floor. The exterior design balances openness, privacy and sun protection. The warm material palette harmonizes with the desert surroundings – blending steel, concrete, split face stone and wood ceilings. Materials are employed with emphasis on the expression of their natural beauty – exposed concrete floors, raw stone walls and steel members are seen and celebrated.
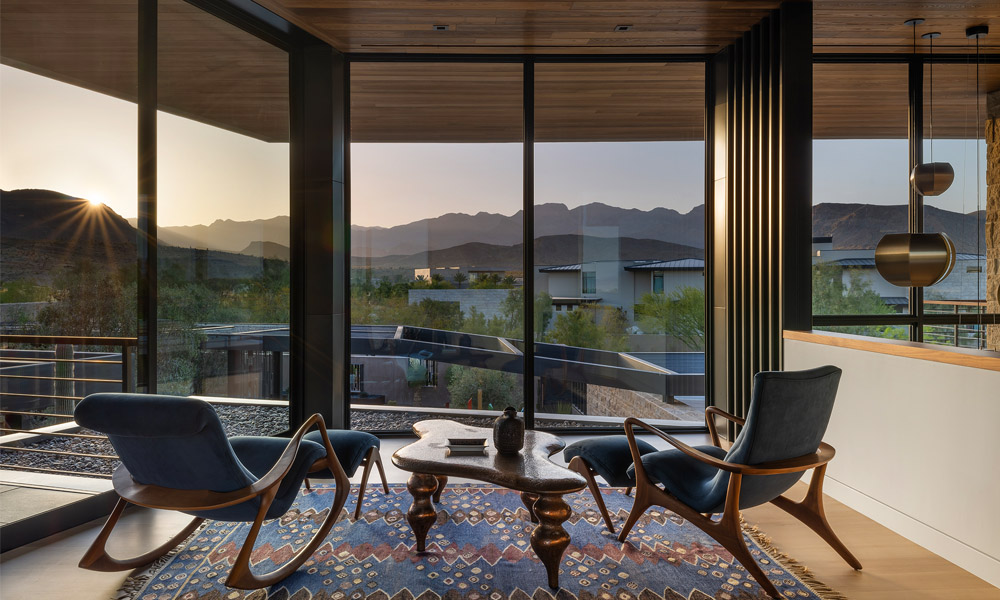
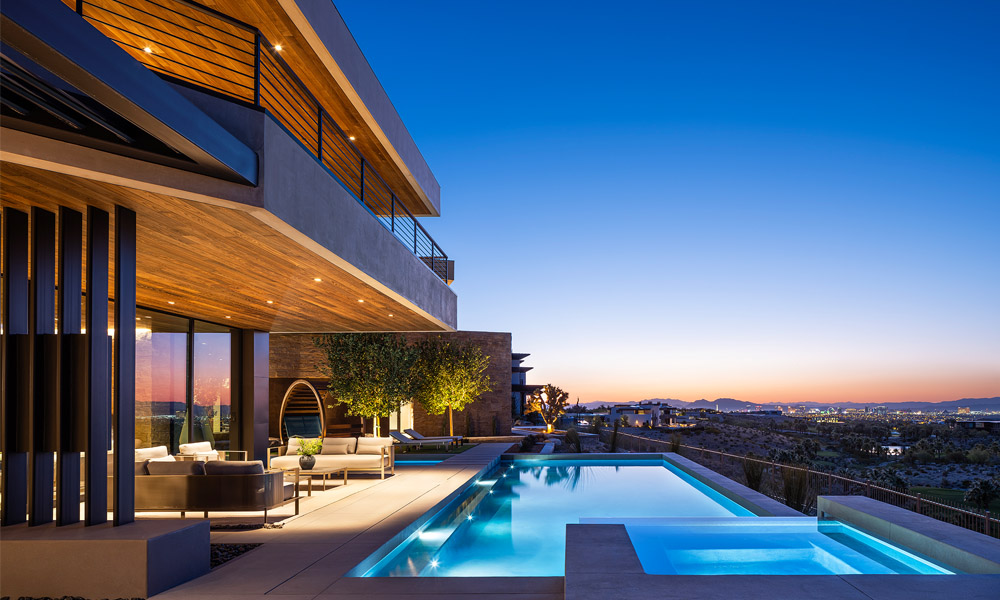
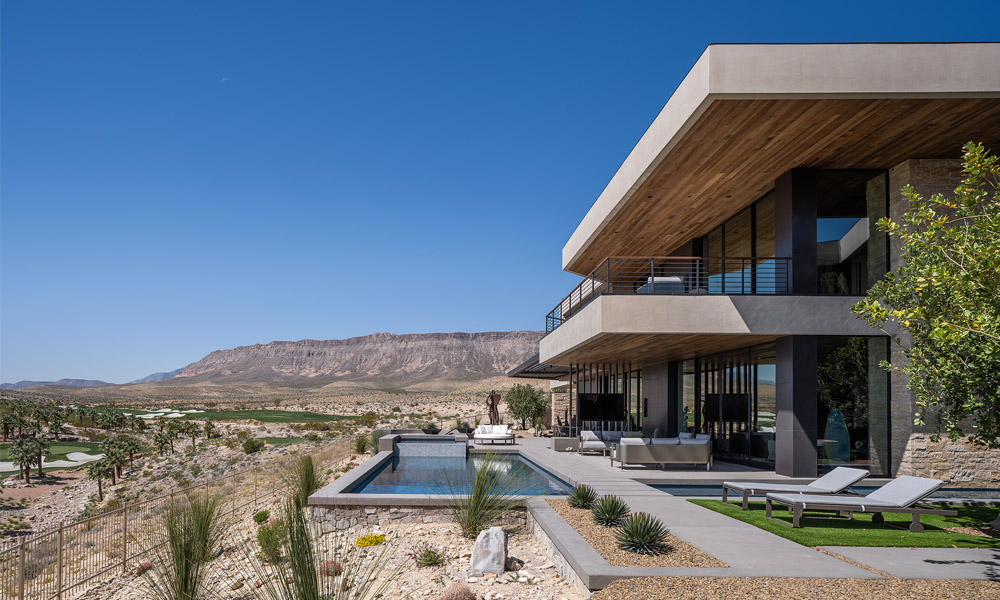
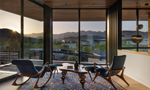
The orientation of the home on its premiere site was designed to capture the artistic beauty of the surrounding environment on all four sides: the Las Vegas valley and strip to the southeast, the golf course to the south, the mountains to the west and Red Rock to the north. The plan was developed to take full advantage of the 1.4 acre property, by creating a variety of useable and picturesque outdoor spaces with different exposures and purposes.
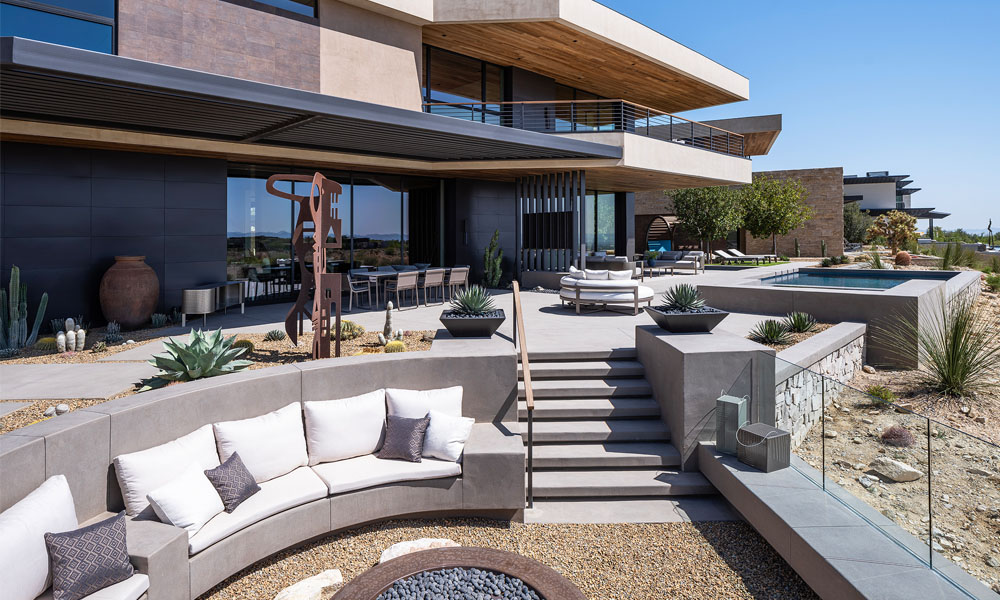
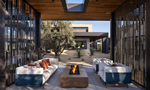
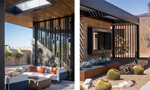
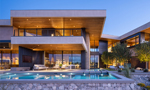
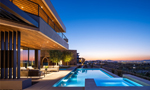
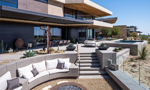
The southern side of the home has covered seating and dining areas, large recreational pool, raised spa and sunken, wind-sheltered conversation area with central fire feature. This circular, concrete sunken area is fully enclosed with a glass wind-screen on the east side that allows for an unbroken view to the Las Vegas strip. The southeast corner of the house and property is focused on wellness, with both internal and external spaces for yoga, meditation, traditional exercise and swimming (with a separate lap pool). The “Park” is an external break in the southern façade of the home. It serves to provide a green, shaded park-like atmosphere, with three bay laurel trees, a small grass area alongside the pool for lounge chairs and conversation seating area comprised of “functional” custom sculptural elements.
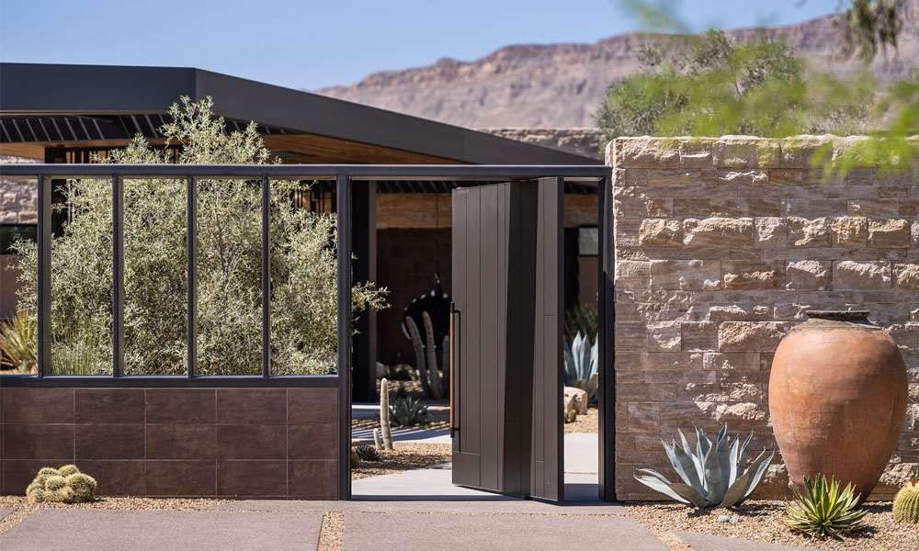
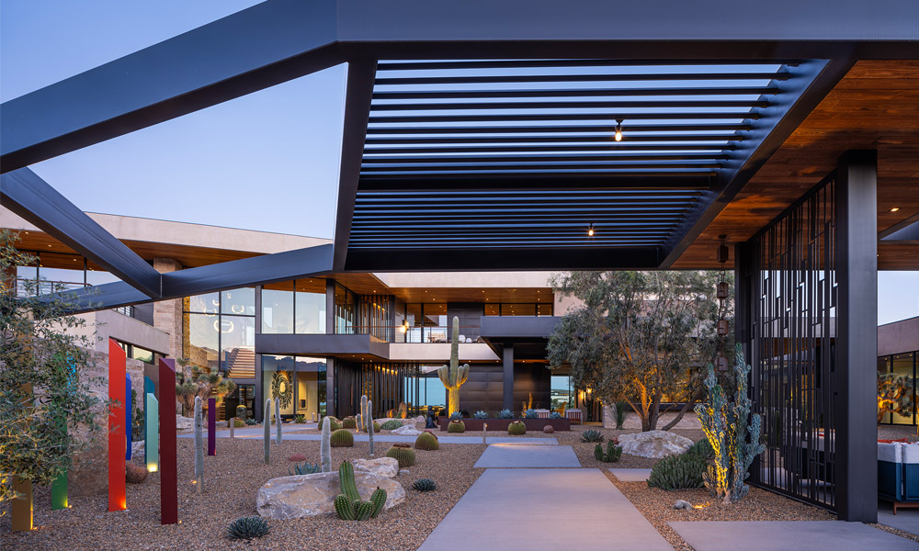
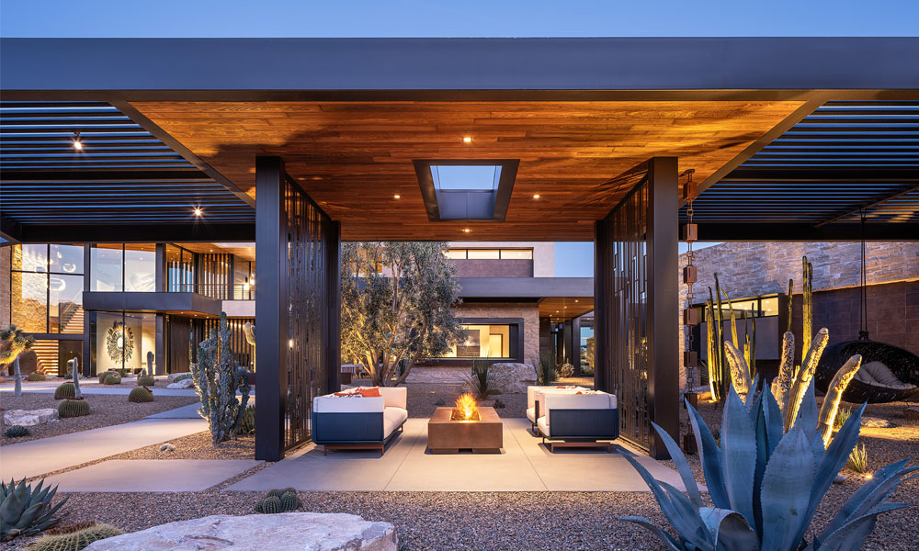
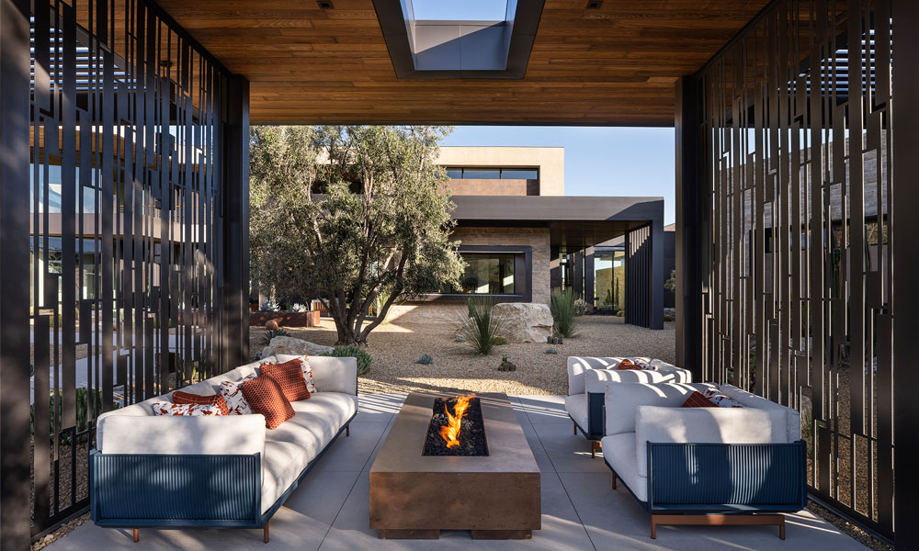
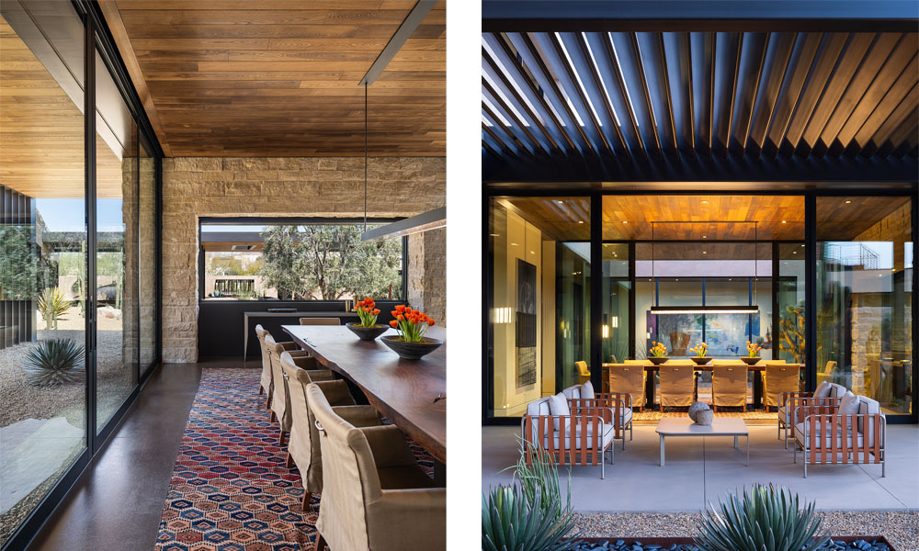
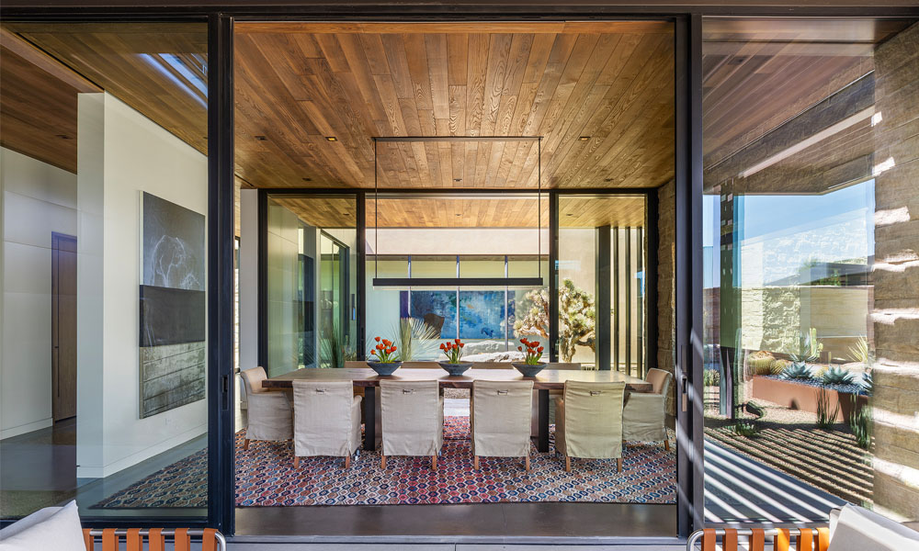
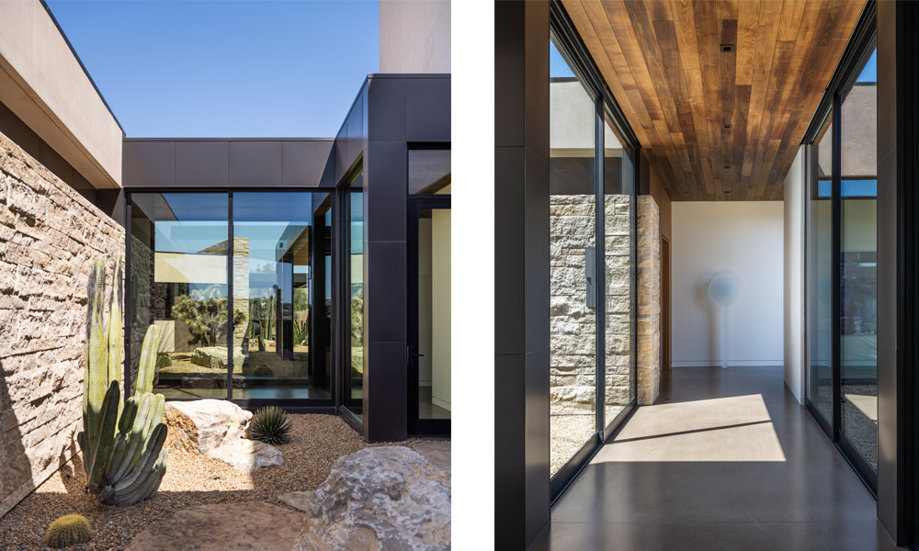
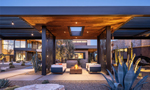
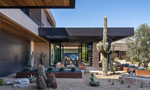
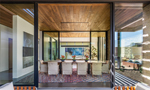
Initial programming discussions with the client about the wind and how it affects the use of outdoors spaces, led to a design with a large protected entry courtyard on the north side of the home. Designed to create a unique entry experience, it also becomes an alternate living environment when it is too windy on the south side of the home. The peninsula dining room is a feature element with view of the full expanse of the courtyard. To utilize the size of the courtyard, various connected zones were created for conversation, entertainment, art display and relaxation.
Architecture: Avalon Architectural, Inc.
Builder: Merlin Custom Homebuilders
Interior Design: Avalon Architectural, Inc.; Nicholas Vincent, Inc.; By Nour Design
Art Consultant: Artsource Consulting
Landscape Architect: Vangson Consulting LLC
Photos: Manolo Langis